
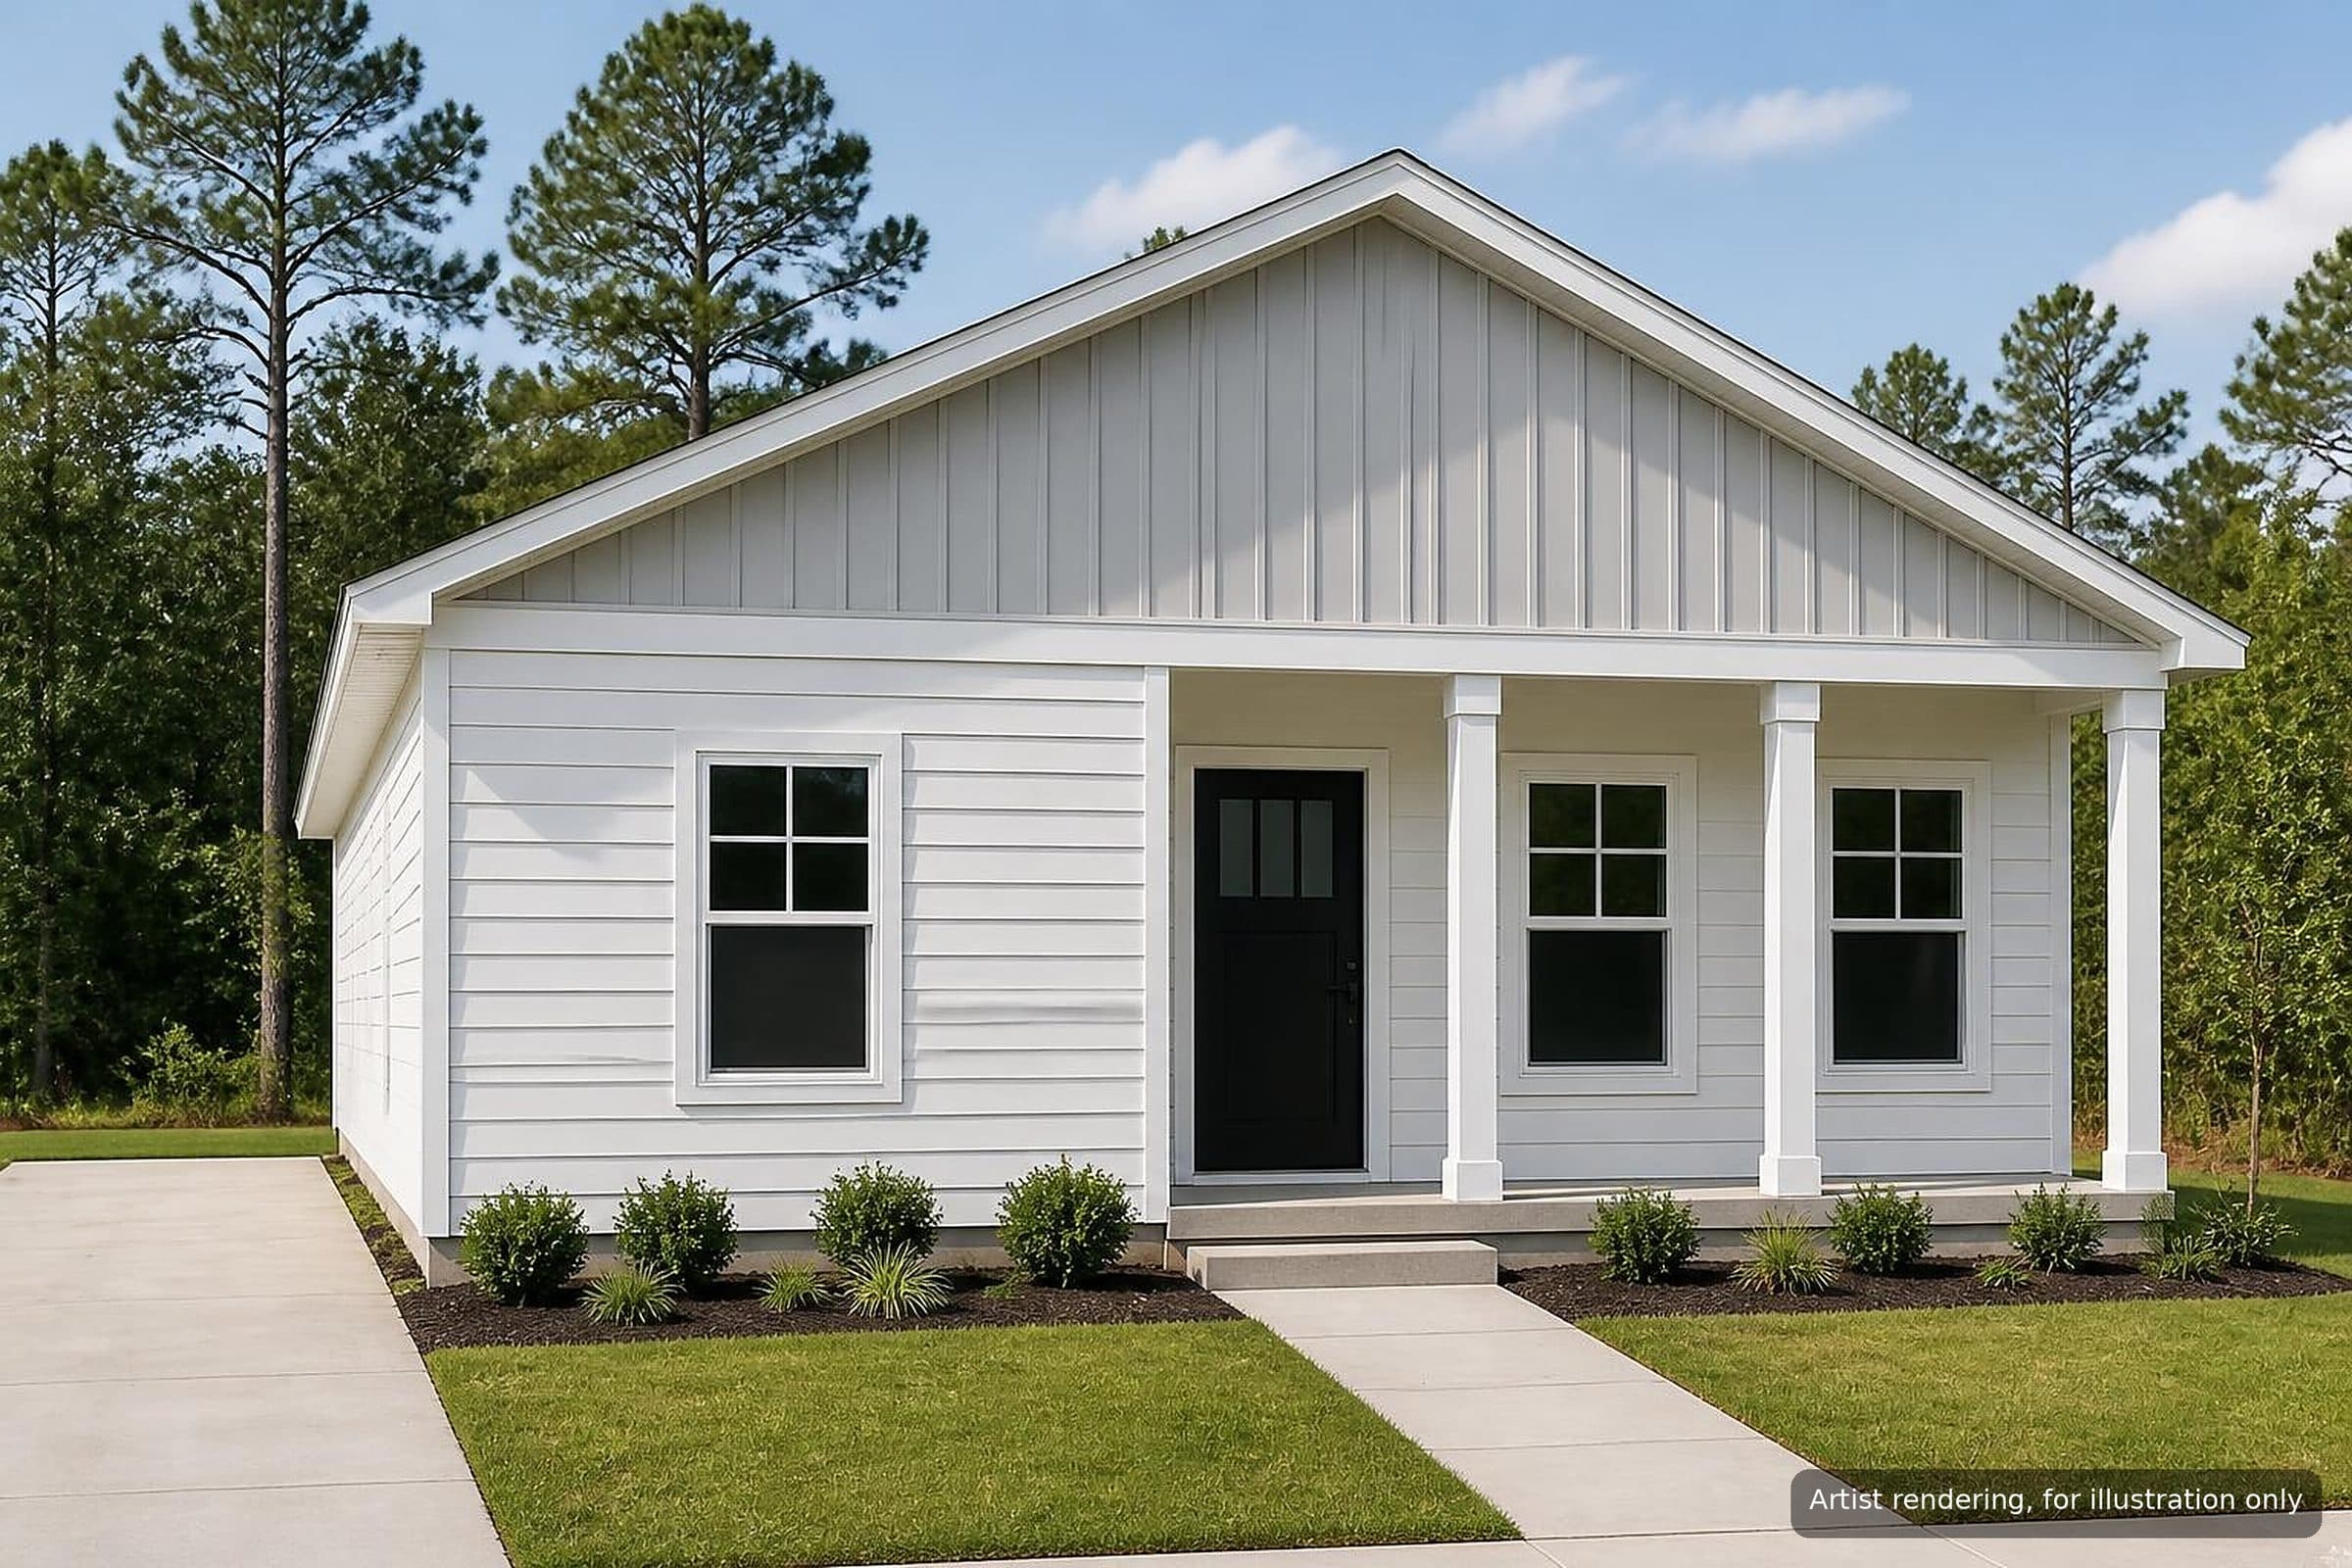
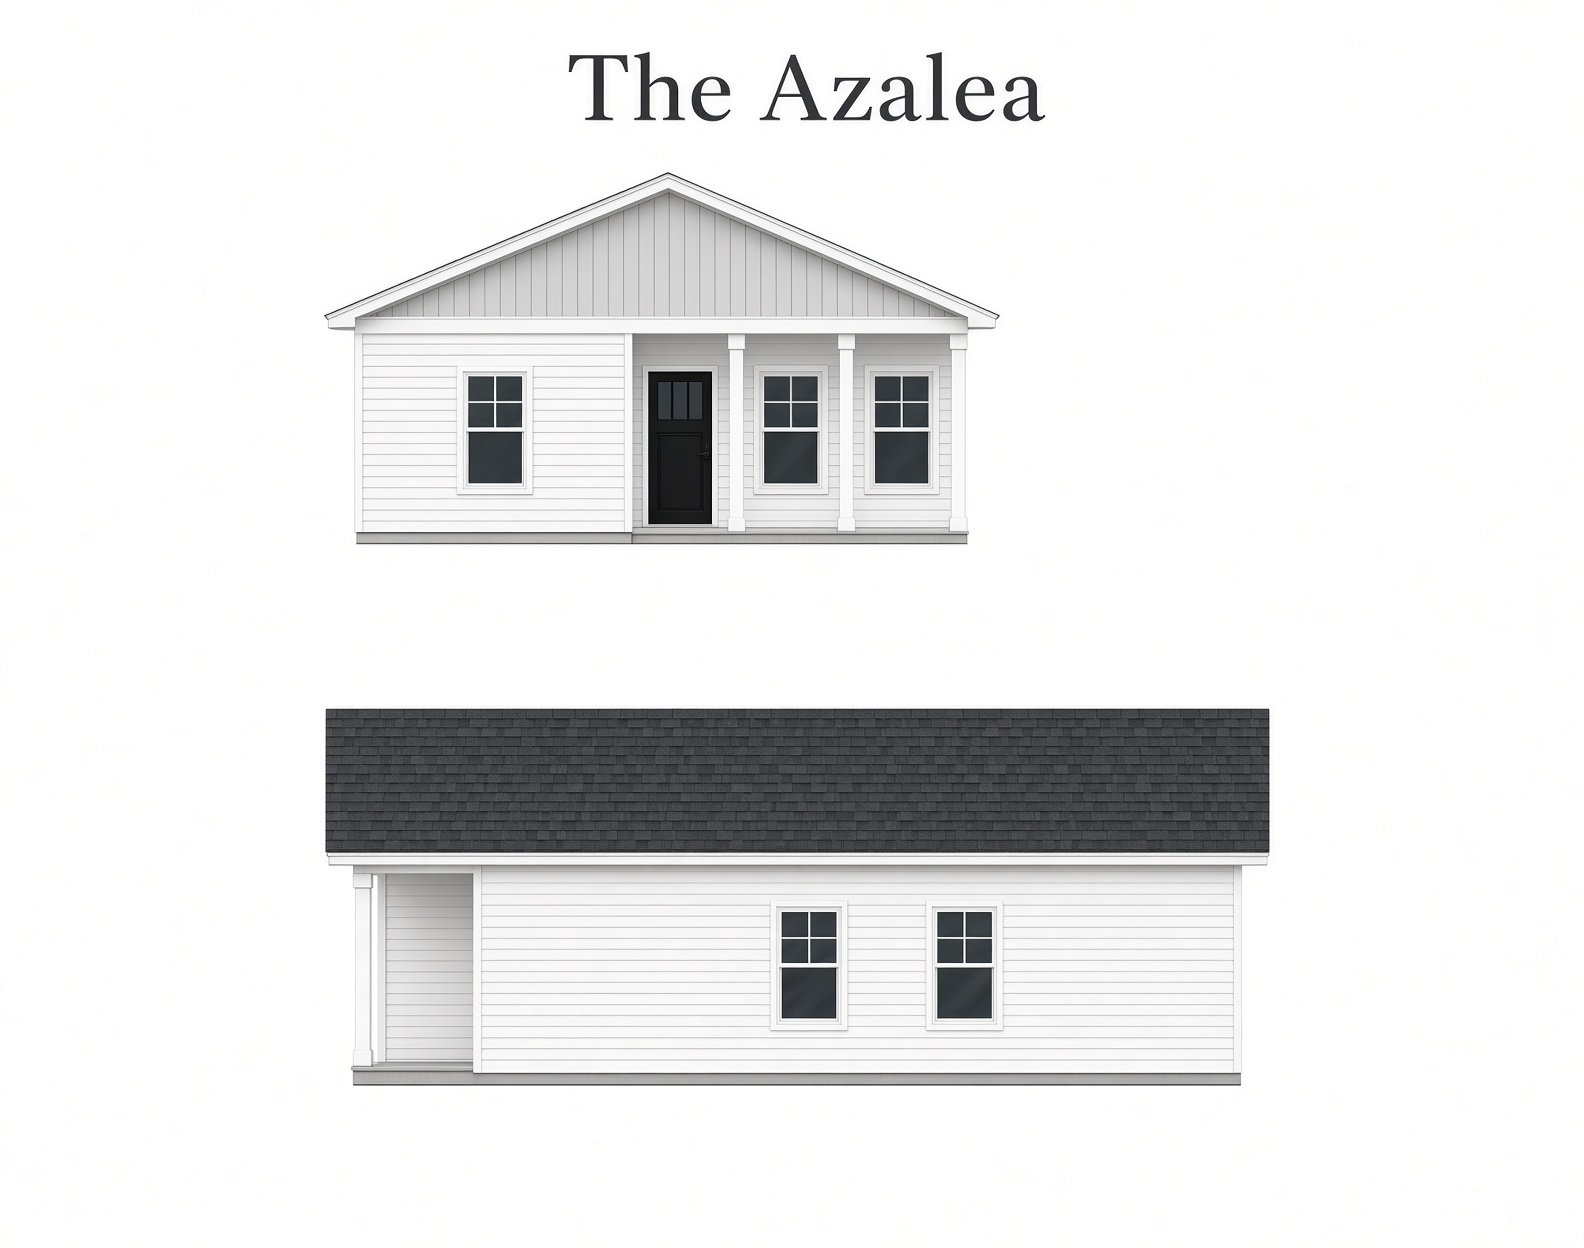
The Azalea
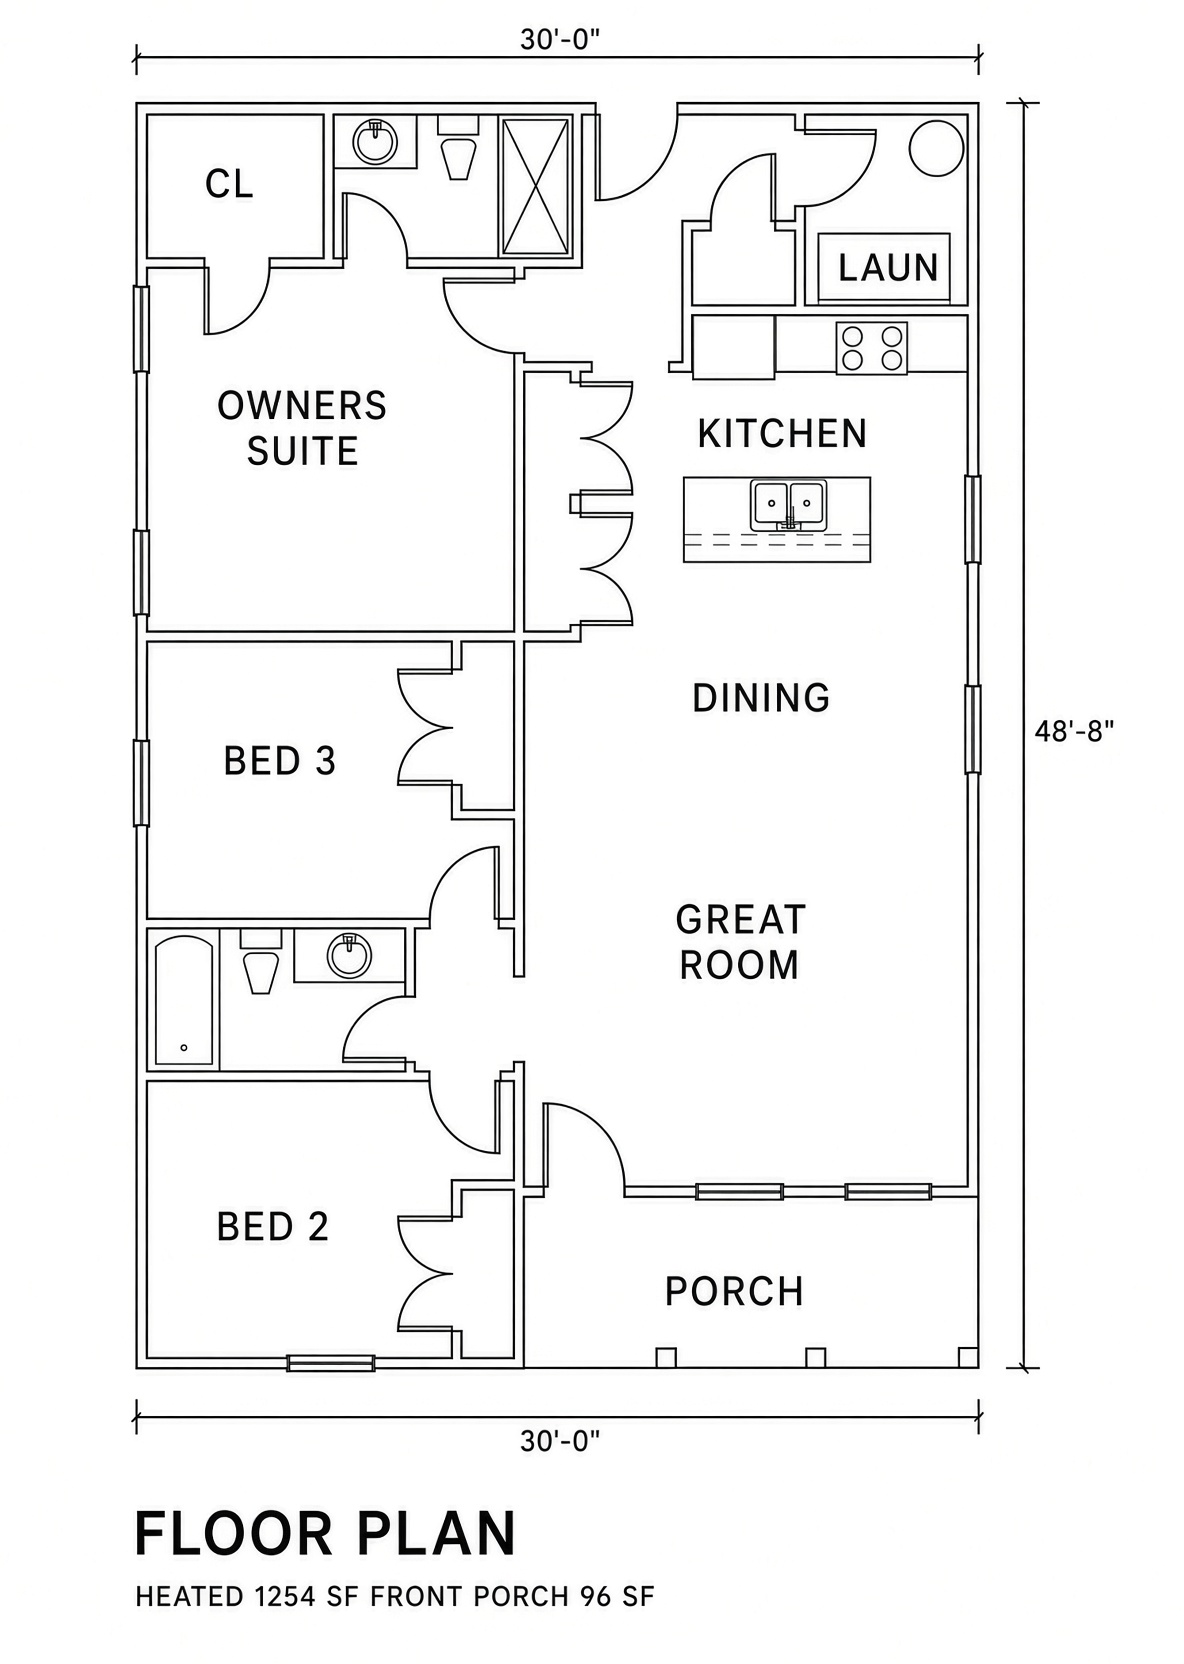
- 30'-0" x 48'-8"
- 1,254 heated sq ft
- 3 bed / 2 bath
- 96 sq ft front porch
- 9 ft ceilings
Tito Justo (803) 814-3929David Medley (803) 760-6842
Photos
Artist rendering, for illustration only.
Tito Justo (803) 814-3929David Medley (803) 760-6842
Artist rendering, for illustration only.